

Listing Courtesy of: SMART MLS / Listed By: Elizabeth Sabo, Coldwell Banker Realty - Contact: (740) 877-7057
25 Hemlock Drive Southington, CT 06489
Active (0 Days)
$324,900 (USD)
OPEN HOUSE TIMES
-
OPENSat, Nov 1412 noon - 2:00 pm

Description
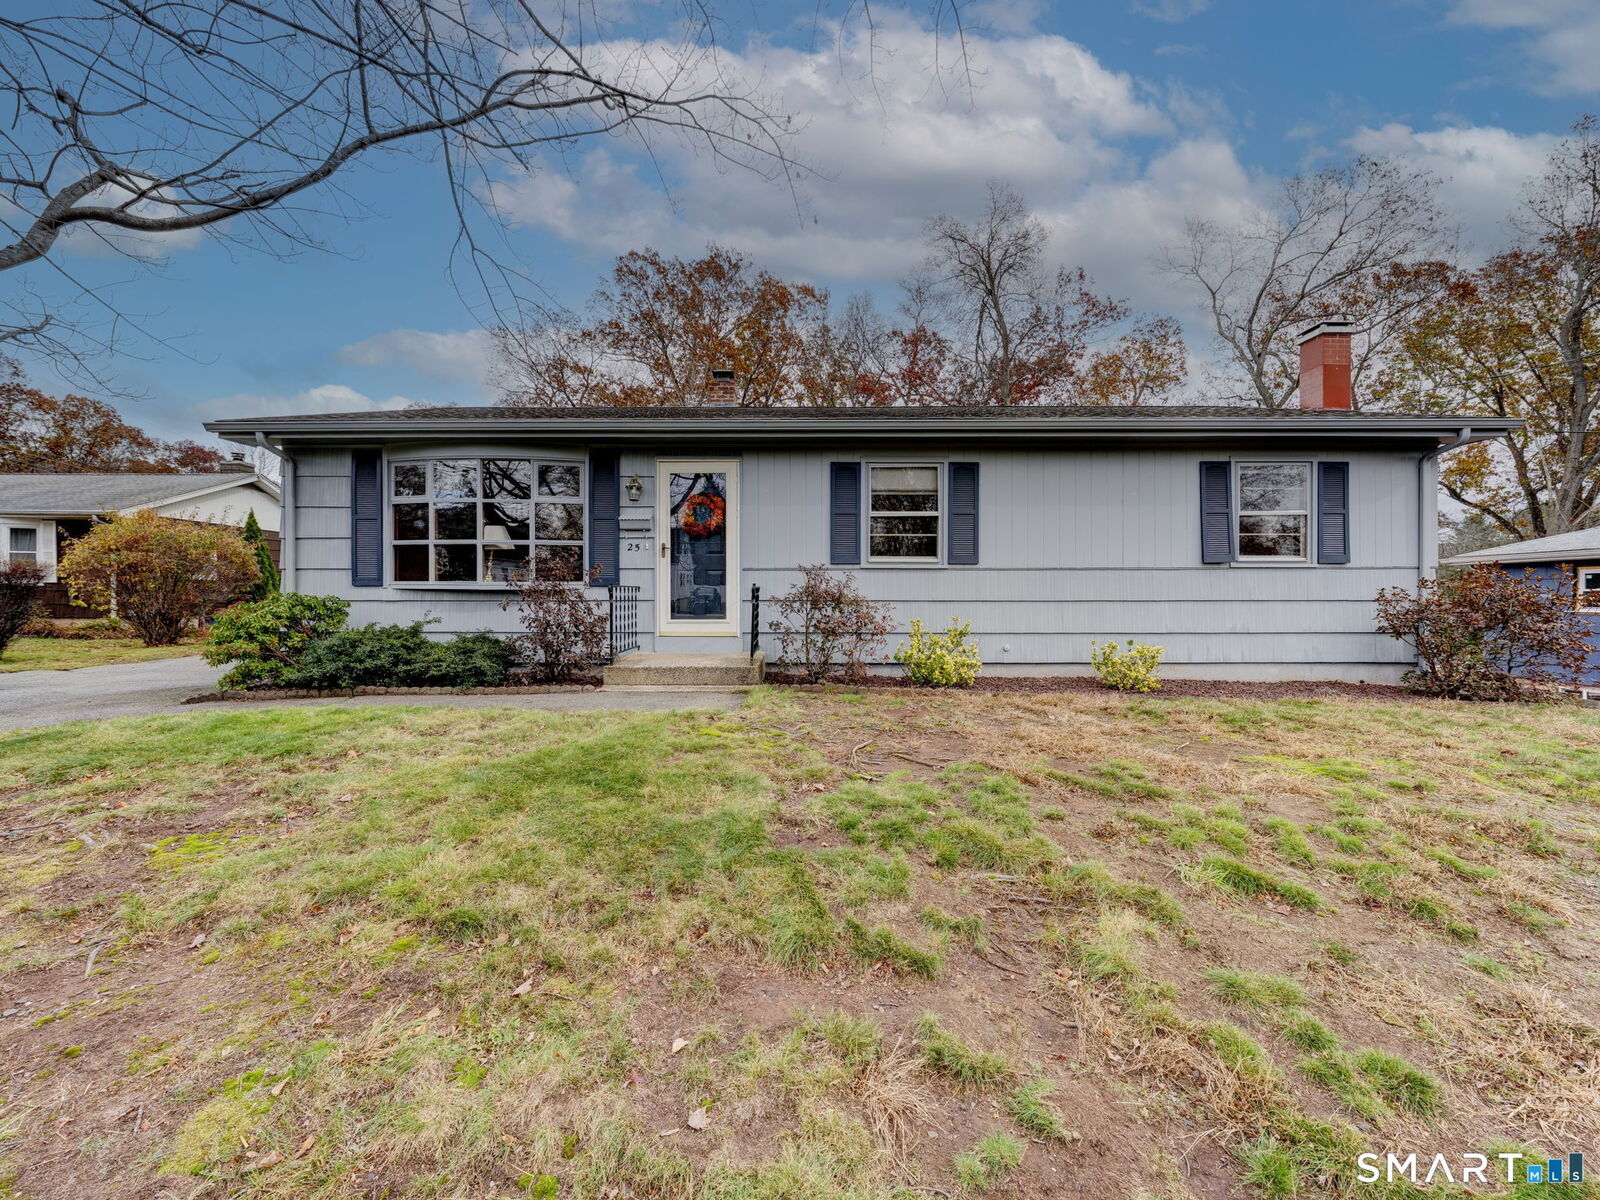
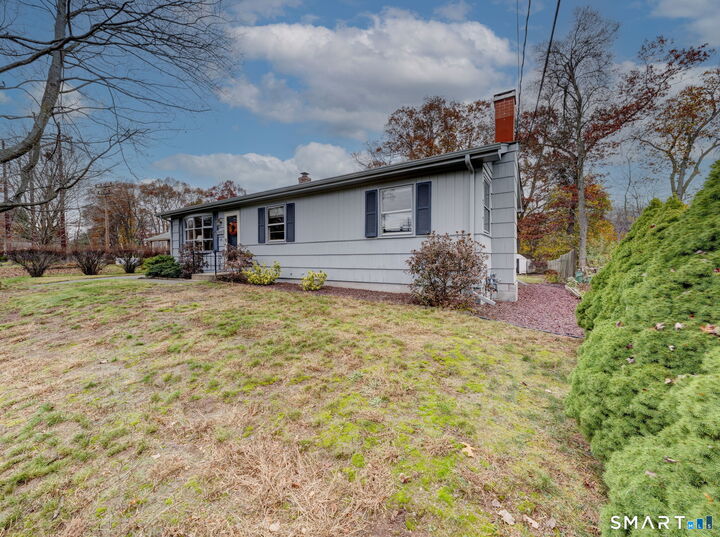
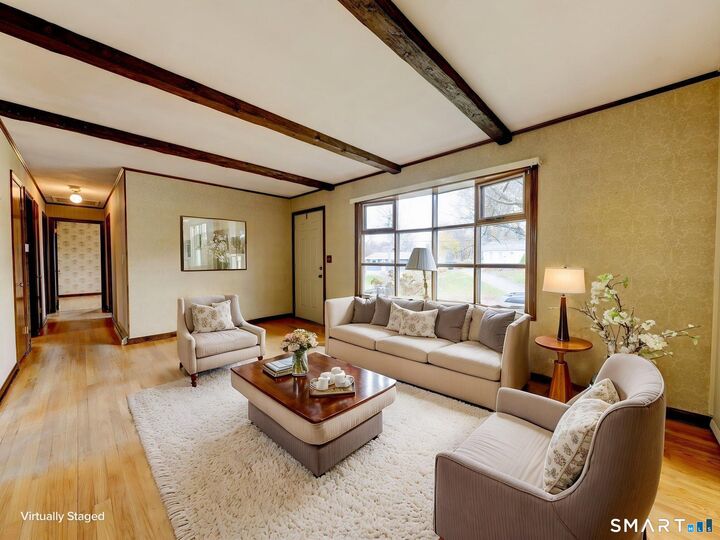
Nestled in a quiet, well-established, desirable neighborhood, this 3 bedroom, 1.5-bath ranch offers comfortable one-level living with plenty of potential to make it your own. The home features hardwood floors throughout much of the main living area and bedrooms, adding warmth and character. While the interior retains its original character and style, it has been well maintained and provides an excellent opportunity for updating to suit your personal taste. Additional living and storage space can be found in the partially finished basement, offering flexibility for a family room, hobby area, or home office. Enjoy year-round comfort with central air conditioning and economical natural gas heat. The backyard is perfect for outdoor entertaining with family and friends. Conveniently located near all local amenities, schools, parks, and major commuting routes, this solidly built home is ideal for buyers looking for value, character, and the chance to add their own finishing touches. Make 25 Hemlock your next home.
MLS #:
24216596
24216596
Taxes
$5,790(2026)
$5,790(2026)
Lot Size
0.78 acres
0.78 acres
Type
Single-Family Home
Single-Family Home
Year Built
1964
1964
Style
Ranch
Ranch
County
Hartford County
Hartford County
Listed By
Elizabeth Sabo, Coldwell Banker Realty, Contact: (740) 877-7057
Source
SMART MLS
Last checked Nov 13 2026 at 7:53 PM GMT+0000
SMART MLS
Last checked Nov 13 2026 at 7:53 PM GMT+0000
Bathroom Details
- Full Bathroom: 1
- Half Bathroom: 1
Kitchen
- Oven/Range
- Refrigerator
- Dishwasher
- Washer
- Dryer
Lot Information
- Open Lot
Property Features
- Foundation: Concrete
Heating and Cooling
- Hot Air
- Central Air
Basement Information
- Partially Finished
- Full
Exterior Features
- Wood
- Roof: Asphalt Shingle
Utility Information
- Sewer: Public Sewer Connected
- Fuel: Natural Gas
School Information
- Elementary School: Per Board of Ed
- High School: Per Board of Ed
Garage
- Driveway
Living Area
- 1,056 sqft
Additional Information: Cheshire | (740) 877-7057
Location
Disclaimer: The data relating to real estate for sale on this website appears in part through the SMARTMLS Internet Data Exchange program, a voluntary cooperative exchange of property listing data between licensed real estate brokerage firms, and is provided by SMARTMLS through a licensing agreement. Listing information is from various brokers who participate in the SMARTMLS IDX program and not all listings may be visible on the site. The property information being provided on or through the website is for the personal, non-commercial use of consumers and such information may not be used for any purpose other than to identify prospective properties consumers may be interested in purchasing. Some properties which appear for sale on the website may no longer be available because they are for instance, under contract, sold or are no longer being offered for sale. Property information displayed is deemed reliable but is not guaranteed. Copyright 2026 SmartMLS, Inc. Last Updated: 11/13/26 11:53




